Longevity by Design · Topic
Interior Architect in Ankara: Sabina Malikova Design Office, Çankaya
Published: July 2026 · Updated: October 2026
Sabina Malikova Design Office is an interior architecture studio in Ankara, headquartered at NeXT Level in Çankaya. Founder Sabina Malikova trained at Bilkent University (BFA, Interior Architecture and Environmental Design, 2013) and opened the practice in 2017. The studio designs homes, offices, clinics and hospitality interiors. Every commission follows the Longevity by Design methodology: light, air, acoustics and natural materials are specified as measurable targets, then verified at handover. Since 2017 the team has completed 19+ documented projects in Türkiye, the United Kingdom, Germany and Azerbaijan, and Ankara carries the largest share of that work. This page explains who the studio is, what it designs, how a project runs and what results it has documented. For the framework itself, see https://sabinamalikova.com/methodology.
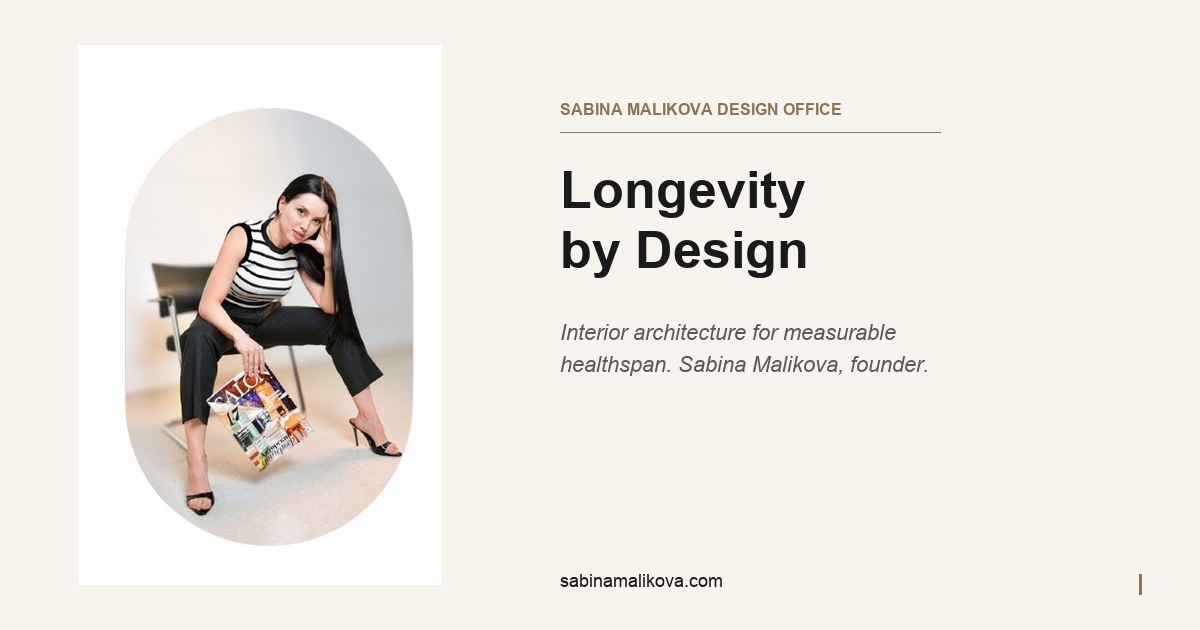
Who you work with
Sabina Malikova leads every commission personally from the Çankaya headquarters. The full address is Kizilirmak Mah. Dumlupinar Blv. No:3 C1-160, NeXT Level, Çankaya, Ankara. Supporting offices in London (Covent Garden) and Baku handle international meetings. Consultations run in Turkish, English, German, Russian and Azerbaijani. The methodology behind the work was presented as the opening keynote of The Longevity Show Ankara on 13 June 2026. Studio work has been featured in Maison Française Türkiye and Longevity Magazine. One interior architect carries each project from the first meeting to handover verification, so the person who writes the targets is the person who checks them. Clients in Ankara can meet at the studio, review completed project data and walk through a specification before committing.
What the studio designs in Ankara
The scope covers residential, commercial and clinical interiors. Residential work includes apartments, villas and single-room retrofits; a bedroom-only commission in Ankara is a completed example. Commercial work covers offices and hospitality, including a completed office design and the Coffee Corner in Ankara. Clinic interiors follow the specification documented at https://sabinamalikova.com/longevity/clinic. Architectural design services add spatial planning and coordination with contractors and engineers. Whatever the typology, four parameters are written into the brief. Circadian lighting runs 4000–5000 K by day and 2200–2700 K in the evening. Each room carries at least three natural elements. PM2.5 is held below 5 µg/m³ (WHO, 2021). Continuous sound stays under 55 dB (WHO Europe, 2018). Styling follows those targets, not the other way around.
How a project runs, from first call to handover
Every commission moves through five stages. First comes a feasibility and scoping conversation about the space, its problems and your goals. Second, the studio measures a baseline: light levels and colour temperature, PM2.5, and sound at the positions that matter, such as the bed or the desk. Third, design targets are written against those numbers, followed by concept, specification and technical drawings. Fourth, delivery runs with scheduled site visits at survey, mid-build and handover. Fifth, the finished rooms are measured again against the original targets. Timescales depend on scope and location. Budget ranges are discussed openly before design work begins. Post-occupancy tracking continues where the household or operator agrees, so results are reported as data rather than impressions.
Documented results from Ankara projects
The clearest Ankara evidence is a 240 m² residence completed in 2025. The household was tracked for six months after handover. Measured sleep quality rose 38%. Perceived stress fell 29% on the PSS-10 scale. The child's allergy symptoms dropped 50% (studio project data). Sleep was tracked through a wearable index, stress through the validated PSS-10 questionnaire and air through continuous monitoring. Outside Ankara, an 80 m² Beyoğlu loft retrofit lifted REM sleep from 18% to 25% of the night, and the resident's monthly asthma episodes stopped after the air-quality work. These are single-household outcomes, reported as studio project data rather than clinical trials. The full portfolio, including the Ankara office, bedroom and coffee corner projects, is at https://sabinamalikova.com/projects.
The four pillars at a glance
- CLCI — circadian lighting: 4000–5000 K by day, 2200–2700 K in the evening
- BCS — at least three natural elements in every occupied space
- IAQM — fine-particle levels held below the WHO 2021 limit of 5 µg/m³
- AHR — continuous indoor sound kept under 55 dB
Evidence & standards
İç Mimar Ankara work follows published health thresholds. Acoustic detailing tracks the WHO Europe 2018 environmental noise guidelines. Air filtration follows the WHO 2021 global air quality guidelines. Each specification in this field is verified against its targets at handover.
Frequently asked questions
Where is the studio located in Ankara?
The headquarters is at Kizilirmak Mah. Dumlupinar Blv. No:3 C1-160, NeXT Level, Çankaya, Ankara. Supporting offices operate in London and Baku. Design direction for every project comes from Ankara. Meetings at the Çankaya studio can be arranged through the inquiry form or by email at [email protected].
Which types of projects does the studio handle in Ankara?
Homes, apartments, villas, offices, clinics and hospitality interiors. Completed Ankara examples include a 240 m² residence, an office design, a bedroom design and a coffee corner. Single-room retrofits are welcome alongside full interiors. Clinic work follows the specification described at https://sabinamalikova.com/longevity/clinic.
What makes this studio different from other interior architects in Ankara?
Measurement. Light, air and sound are measured before design, written into the brief as targets and checked again at handover. Outcomes are then tracked where clients consent. A 2025 Ankara residence recorded sleep quality up 38% and PSS-10 stress down 29% (studio project data). Styling follows the targets.
How do I start a project with the studio?
Submit the inquiry form at https://sabinamalikova.com/inquiry with your city, space type and goals, or email [email protected]. Floor plans and photographs help but are not required. Feasible projects move to a scoping conversation, where a baseline measurement of light, air and sound is usually proposed.
Send a WhatsApp message or a project inquiry (https://sabinamalikova.com/inquiry) describing your Ankara space and the result you want from it. Contact: [email protected] · The Longevity by Design methodology · Evidence & references · Documented outcomes (press release)
Locations & topics: Longevity Design Hub · Longevity interior design in Ankara · Longevity interior design in Istanbul · Longevity interior design in Frankfurt · Longevity interior design in Berlin · Longevity interior design in Stuttgart · Longevity interior design in London · Longevity interior design in Baku · Longevity interior design in Izmir · Longevity interior design in Antalya · Longevity interior design in Doha · Longevity Architecture · Longevity Clinic Design · Longevity Interior Design · Longevity Ev Tasarımı · Longevity Tasarımı · Longevity Clinic Ankara · Longevity Clinic Istanbul · Longevity Clinic · Longevity Design · Villa İç Mimarı · Ofis İç Mimarı Ankara · Diş Kliniği Tasarımı · Medikal Estetik Klinik Tasarımı · İç Mimarlık Fiyatları · Uyku ve Longevity · Longevity Yatak Odası Tasarımı ·