Longevity by Design · Berlin, Germany
Longevity Berlin: Homes Designed to Measurable Health Standards
Published: July 2026 · Updated: August 2026
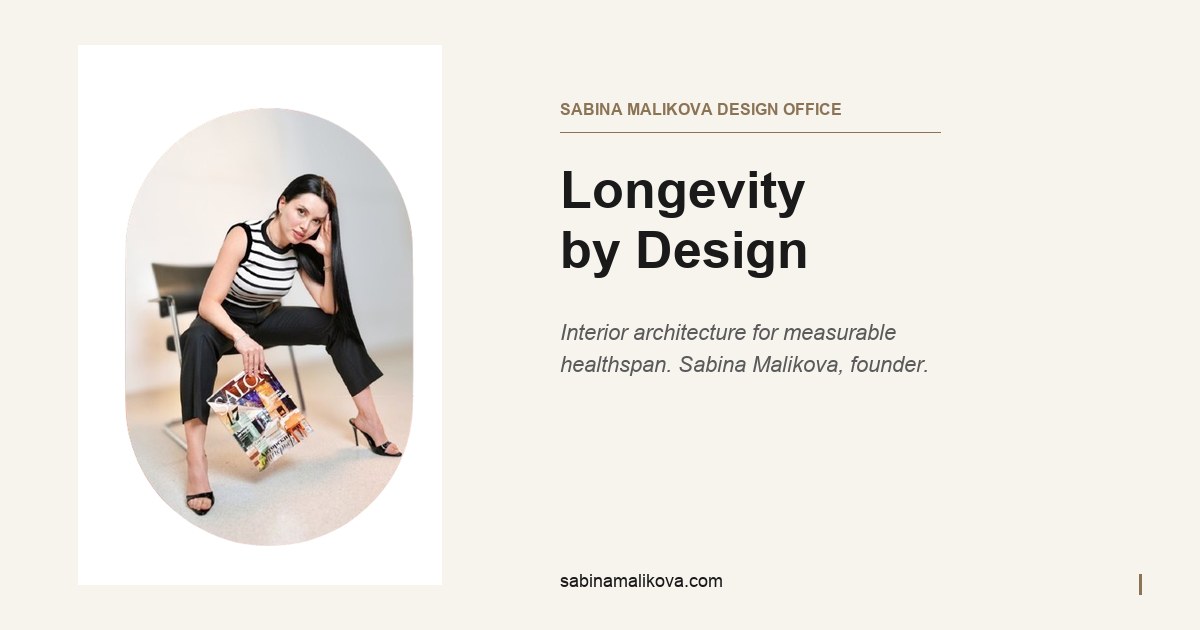
Longevity Berlin is usually discussed in terms of clinics, diagnostics and supplements. The apartment itself remains the overlooked instrument. Sabina Malikova Design Office accepts Berlin commissions through a remote-plus-site-visit model. The model is already proven in Germany: Longevity Rooms Frankfurt was delivered from Ankara. Every project is designed to four measurable standards for light, nature, air and sound.
Why Berlin apartments quietly work against longevity
Berlin's Altbau stock is loved for its ceiling heights and proportions. Much of it predates any serious thinking about indoor health. Bedrooms often face loud arteries where noise exceeds WHO Europe's 2018 guideline values. Older ventilation traps fine particulates indoors. Winters at 52° north leave residents short of daylight for weeks. The exposure is not marginal. Klepeis (2001) puts time spent indoors near 90%. The WHO (2016) attributes roughly one in four deaths worldwide to environmental factors. Addressing this does not require moving. It requires treating the apartment as a health instrument. Light, air, acoustics and materials are audited first. The redesign then follows explicit targets rather than taste alone.
A service-area model proven in Germany
The studio has no Berlin office, and this page does not pretend otherwise. What it has is a delivery model already tested in Germany. Longevity Rooms Frankfurt was designed and delivered from the Ankara headquarters. Structured remote coordination and scheduled site visits carried it through. LOKMATAS in Stuttgart followed the same route. A Berlin commission runs identically. Design development happens from Ankara or London against a measurement-based brief. In-person visits cover survey, mid-build and handover. The studio holds 19+ documented projects across Türkiye, the UK, Germany and Azerbaijan. Distance is a logistics question, not a quality one.
Four measurable pillars, not wellness styling
Longevity by Design commits every project to four auditable standards. CLCI sets circadian lighting: 4000–5000K by day, 2200–2700K in the evening. BCS requires at least three natural elements per space. IAQM pairs HEPA-13 filtration with MVHR, targeting PM2.5 below WHO's 5 µg/m³ guideline. AHR holds interiors under 55 dB, in line with WHO Europe 2018. The evidence base includes Figueiro and colleagues (2020) on lighting and sleep quality. It also includes Hunter and colleagues (2019) on nature contact and cortisol. Studio project data suggests real movement. A 240 m² Ankara residence recorded +38% sleep quality and −29% PSS-10 stress in 2025. A Beyoğlu loft saw REM rise from 18% to 25%.
The four pillars at a glance
- CLCI — circadian lighting: 4000–5000 K by day, 2200–2700 K in the evening
- BCS — at least three natural elements in every occupied space
- IAQM — fine-particle levels held below the WHO 2021 limit of 5 µg/m³
- AHR — continuous indoor sound kept under 55 dB
Evidence & standards
Commissions in Berlin follow published health thresholds. The health framing rests on the WHO healthy-environments assessment (2016). Lighting schedules follow the science of the circadian rhythm. Every Berlin specification is verified against its targets at handover.
Frequently asked questions
Does Sabina Malikova Design Office have a longevity Berlin office?
No. The studio's offices are in Ankara (HQ at NeXT Level, Çankaya), London (71-75 Shelton Street, Covent Garden) and Baku. Berlin commissions run through remote design development plus scheduled site visits. The same model delivered Longevity Rooms Frankfurt from Ankara.
How does a remote Berlin commission actually work?
It starts with an on-site survey visit. Remote design development follows, against the four Longevity by Design targets. In-person visits then cover mid-build and handover. Longevity Rooms Frankfurt and LOKMATAS Stuttgart were both delivered to Germany this way.
What is Longevity by Design?
It is a methodology built on four measurable pillars. CLCI covers circadian lighting. BCS requires three or more natural elements per space. IAQM pairs HEPA-13 with MVHR, keeping PM2.5 below WHO's 5 µg/m³. AHR holds interiors under 55 dB. It launched at The Longevity Show Ankara on 13 June 2026. The next keynote is in Frankfurt, 4–5 September 2026.
Request a Berlin commission consultation — design development from Ankara or London, site visits at your Berlin address. Contact: [email protected] · The Longevity by Design methodology · Evidence & references · Documented outcomes (press release)
Locations & topics: Longevity Design Hub · Longevity interior design in Ankara · Longevity interior design in Istanbul · Longevity interior design in Frankfurt · Longevity interior design in Stuttgart · Longevity interior design in London · Longevity interior design in Baku · Longevity interior design in Izmir · Longevity interior design in Antalya · Longevity interior design in Doha · Longevity Architecture · Longevity Clinic Design · Longevity Interior Design · Longevity Ev Tasarımı · Longevity Tasarımı · Longevity Clinic Ankara · Longevity Clinic Istanbul · Longevity Clinic · Longevity Design ·