Project · Longevity by Design
LOKMATAS | Germany
Commercial · Stuttgart-Germany · 2024
Published: February 2026 · Updated: August 2026
The challenge
The primary challenge was to balance the client's need for privacy with the desire for an open, airy atmosphere, all while adhering to strict structural constraints.
The approach
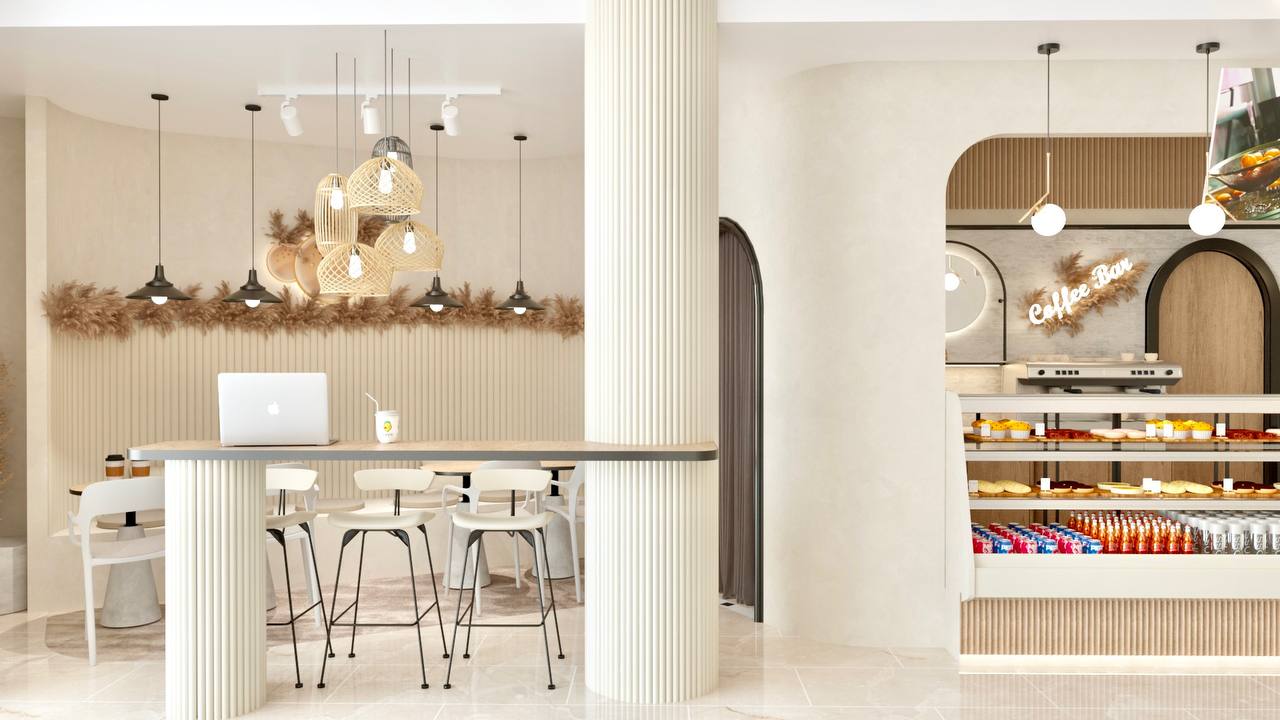
We employed a strategy of 'layered transparency', using fluted glass, timber slats, and strategic lighting to define zones without creating hard barriers.
LOKMATAS is a delivered commission in Stuttgart, Germany. It was coordinated from the Ankara headquarters. Remote development with scheduled site visits kept the specification verifiable. Materials were specified for durability and low emissions. Lighting follows a daytime-alert, evening-calm spectrum. The project shows the four-pillar specification travels across borders unchanged. It sits alongside LR Rooms Frankfurt in the studio's German portfolio.
Key features
- Bespoke marble detailing throughout
- Custom acoustic ceiling solutions
- Integrated smart home technology
- Sustainable material selection
← All projects · The Longevity by Design methodology · Discuss a similar project