Project · Longevity by Design
LR Rooms
Healthcare · Frankfurt · 2026
Published: March 2026 · Updated: August 2026
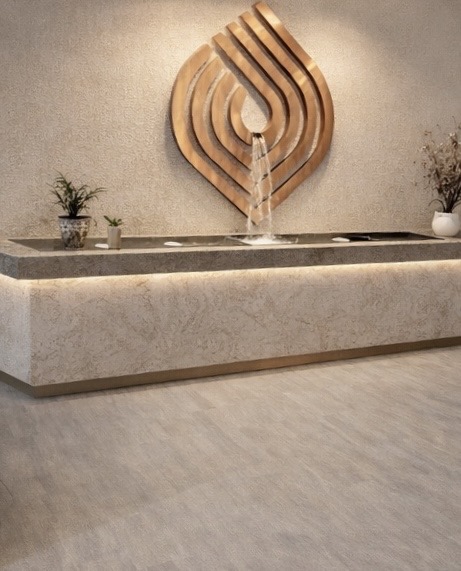
Longevtiy Clinic
The challenge
Managing this Frankfurt healthcare facility from a distance required navigating strict German medical regulations and building codes without the benefit of direct site supervision. The accelerated timeline compressed critical phases, from initial space planning to final installations, demanding meticulous digital documentation and virtual client consultations. The greatest complexity lay in balancing the sterile functionality required for medical practice with the warm, reassuring atmosphere patients need, all coordinated through remote project management protocols.
The approach
Design as Medicine. Where architecture heals. Natural light. Organic forms. Restorative spaces. Healthcare reimagined through the lens of human wellbeing. Every detail prescribed for recovery.
LR Rooms is a longevity clinic completed in Frankfurt in 2026. It was designed and delivered from Ankara. The project demonstrates the studio's remote delivery model. Treatment rooms pair HEPA-13 filtration with heat-recovery ventilation. Tunable lighting supports both clinical tasks and patient calm. Acoustic detailing keeps continuous indoor sound under 55 dB. LR Rooms extends the studio's clinic portfolio into the German market.
Key features
- Japondi
- Wellness
← All projects · The Longevity by Design methodology · Discuss a similar project