Project · Longevity by Design
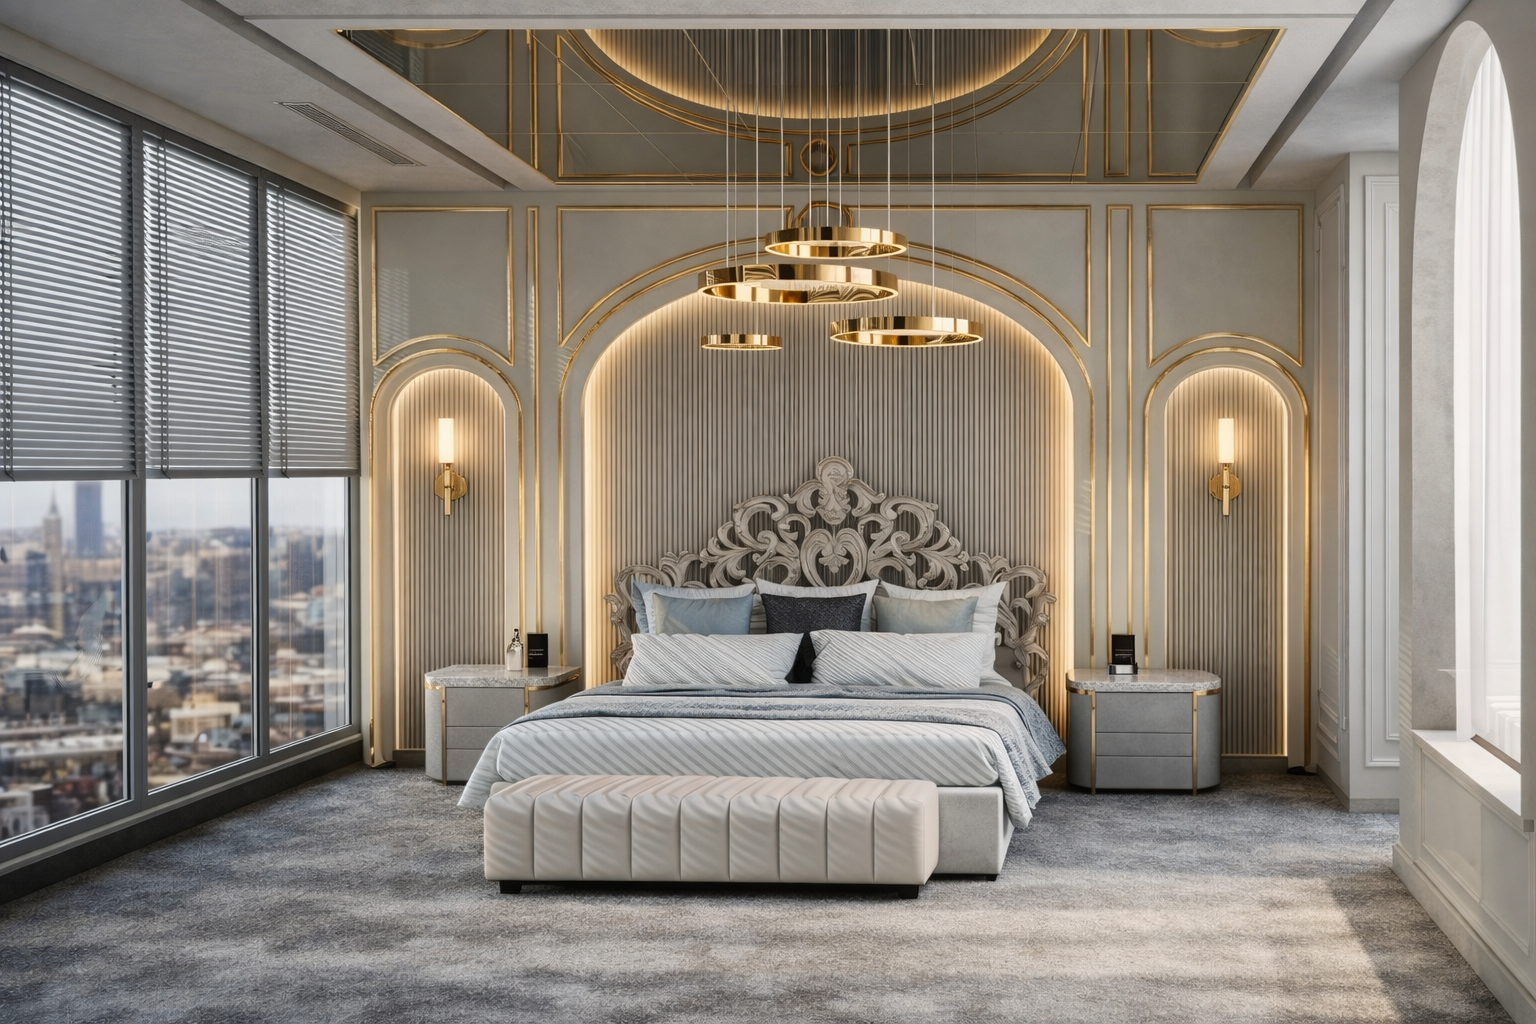
Hotel Room Design
Commercial · İstanbul · 2023
Published: February 2026 · Updated: August 2026
The challenge
The primary challenge was to balance the client's need for privacy with the desire for an open, airy atmosphere, all while adhering to strict structural constraints.
The approach
We employed a strategy of 'layered transparency', using fluted glass, timber slats, and strategic lighting to define zones without creating hard barriers.
This hotel room design brings the Longevity by Design methodology into hospitality. Guest sleep depends on light, sound and air. The room specification treats all three as measurable targets. Tunable lighting follows the circadian curve from check-in to morning. Acoustic layering targets continuous sound below 55 dB. Filtration keeps fine-particle levels within the WHO 2021 limit. The result is a room designed to protect guest sleep, not just impress on arrival.
Key features
- Bespoke marble detailing throughout
- Custom acoustic ceiling solutions
- Integrated smart home technology
- Sustainable material selection
← All projects · The Longevity by Design methodology · Discuss a similar project