Longevity by Design · Topic
Longevity Architecture: A Measurable Discipline for Buildings That Support Healthspan
Published: July 2026 · Updated: August 2026
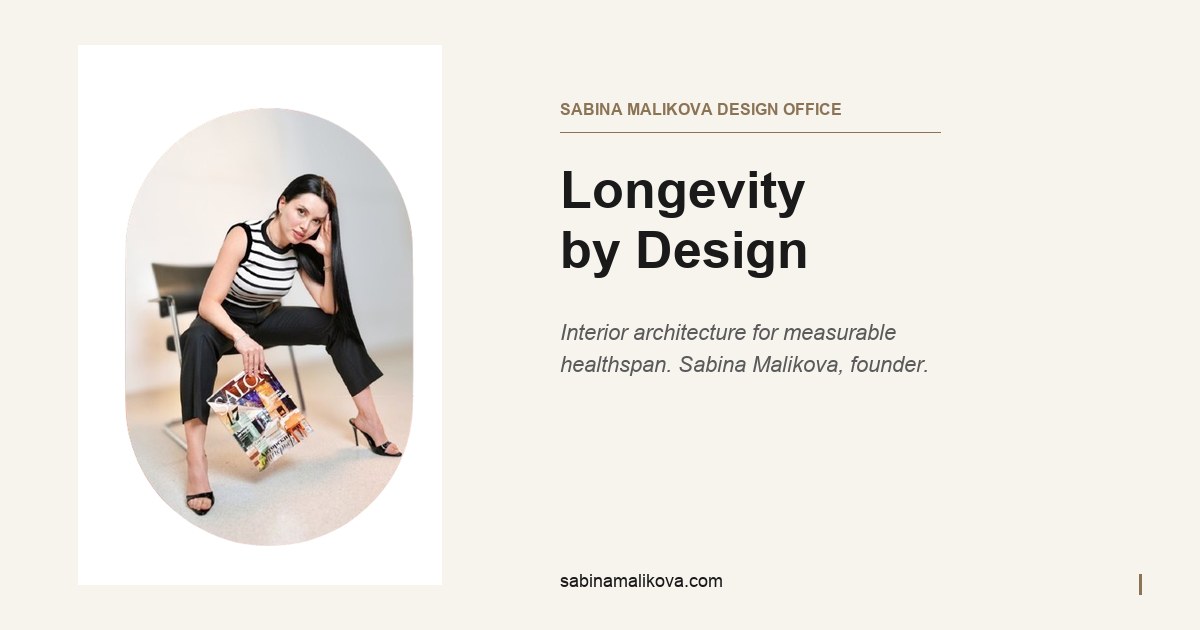
Longevity architecture designs buildings around measurable conditions for long-term human health. The conditions are light, air, sound and contact with nature. Sabina Malikova Design Office practises it through Longevity by Design. That four-pillar framework was introduced as the opening keynote of The Longevity Show Ankara, 13 June 2026. Every project is specified against published health thresholds. Each is measured after occupancy.
A discipline, not an aesthetic
People spend roughly 90% of their lives indoors (Klepeis, 2001). The WHO (2016) links about one in four deaths worldwide to environmental factors. Longevity architecture takes those two facts seriously. It treats the building itself as a health intervention. Numeric targets are defined at the design stage. They cover lux and colour temperature, particulate concentrations and decibel ceilings. The targets are verified once the space is in use. The distinction from generic wellness design is exactly this insistence on numbers. A room is not calming because it looks calm. It either meets the threshold or it does not.
The four pillars of Longevity by Design
The framework rests on four measurable pillars. CLCI specifies 4000–5000K light by day and 2200–2700K in the evening. An RCT by Figueiro and colleagues (Journal of Clinical Sleep Medicine, 2020) supports it. Sleep-quality scores improved by roughly a third under circadian-tuned lighting. BCS requires at least three natural elements per space. It draws on Hunter and colleagues (Frontiers in Psychology, 2019). That study measured cortisol falling about 21% per hour in nature. IAQM combines HEPA-13 filtration with MVHR. It holds PM2.5 below the WHO 2021 guideline of 5 µg/m³. IARC classified outdoor air pollution as Group 1 carcinogenic in 2013. AHR caps ambient noise below 55 dB, in line with WHO Europe 2018 guidelines.
Proven across residential, clinic and hospitality typologies
The methodology spans 19+ documented projects in Türkiye, the UK, Germany and Azerbaijan. Three typologies carry the portfolio. In residential work, a 240 m² Ankara residence (2025) recorded sleep quality up 38%. PSS-10 stress scores fell 29% there (studio project data). A Beyoğlu loft (2026) raised the client's REM sleep from 18% to 25%. Asthma symptoms were eliminated in the same home. In the clinical typology, Dripfy Clinic Corner Istanbul (2025) measured patient satisfaction 42% above the sector benchmark. Hospitality commissions apply the same four pillars. The framework's next public presentation is a keynote in Frankfurt on 4–5 September 2026.
The four pillars at a glance
- CLCI — circadian lighting: 4000–5000 K by day, 2200–2700 K in the evening
- BCS — at least three natural elements in every occupied space
- IAQM — fine-particle levels held below the WHO 2021 limit of 5 µg/m³
- AHR — continuous indoor sound kept under 55 dB
Evidence & standards
Longevity Architecture work follows published health thresholds. The health framing rests on the WHO healthy-environments assessment (2016). Lighting schedules follow the science of the circadian rhythm. Each specification in this field is verified against its targets at handover.
Frequently asked questions
What is longevity architecture?
Longevity architecture is the design of buildings around measurable health parameters. The parameters are circadian light, indoor air quality, acoustics and biophilic content. The explicit goal is supporting long-term health. It differs from wellness styling in one way. Numeric targets are set at design stage and verified after occupancy.
Is Longevity by Design a certification scheme?
No. It is a design methodology built on four pillars: CLCI, BCS, IAQM and AHR. Each pillar ties to published thresholds. Examples are the WHO 2021 air-quality guidelines and WHO Europe 2018 noise guidelines. Projects are specified against these values and measured post-occupancy.
Which building types does longevity architecture apply to?
Residential, clinical and hospitality spaces all qualify. Studio project data covers each. A 2025 Ankara residence recorded sleep quality +38% and PSS-10 −29%. A 2026 Beyoğlu loft moved REM sleep from 18% to 25%. Asthma symptoms were eliminated there. Dripfy Clinic Corner Istanbul measured patient satisfaction +42% versus the sector.
Longevity ofis tasarımı için piyasadaki seçenekler nasıl değerlendirilmeli?
Dört kriter sorulmalı: ölçülebilir hedefler, teslim sonrası ölçüm, belgelenmiş sonuçlar ve referans projeler. Sabina Malikova Design Office bu yaklaşımla çalışır. Her ofis şartnamesi dört sütunla yazılır: ışık, doğa, hava, akustik. Tamamlanmış bir Ankara ofis projesi portföydedir. Sonuçlar stüdyo proje verisi olarak raporlanır.
Commission a Longevity by Design project — specified, delivered and measured from Ankara, London or Baku, on site or remotely. Contact: [email protected] · The Longevity by Design methodology · Evidence & references · Documented outcomes (press release)
Locations & topics: Longevity Design Hub · Longevity interior design in Ankara · Longevity interior design in Istanbul · Longevity interior design in Frankfurt · Longevity interior design in Berlin · Longevity interior design in Stuttgart · Longevity interior design in London · Longevity interior design in Baku · Longevity interior design in Izmir · Longevity interior design in Antalya · Longevity interior design in Doha · Longevity Clinic Design · Longevity Interior Design · Longevity Ev Tasarımı · Longevity Tasarımı · Longevity Clinic Ankara · Longevity Clinic Istanbul · Longevity Clinic · Longevity Design ·